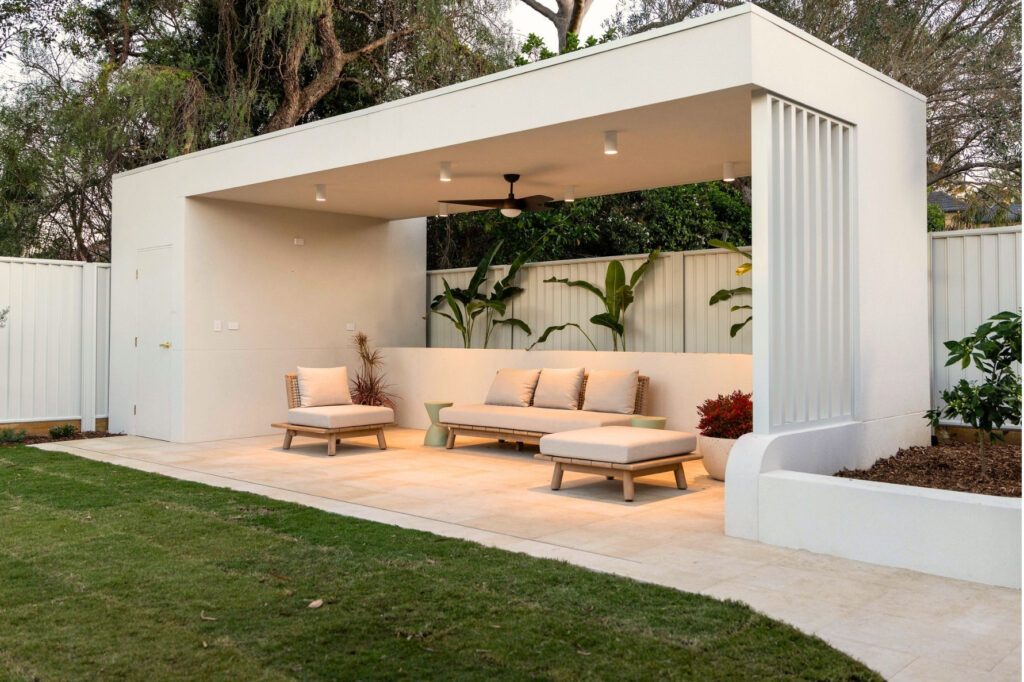
project

Unley Residence

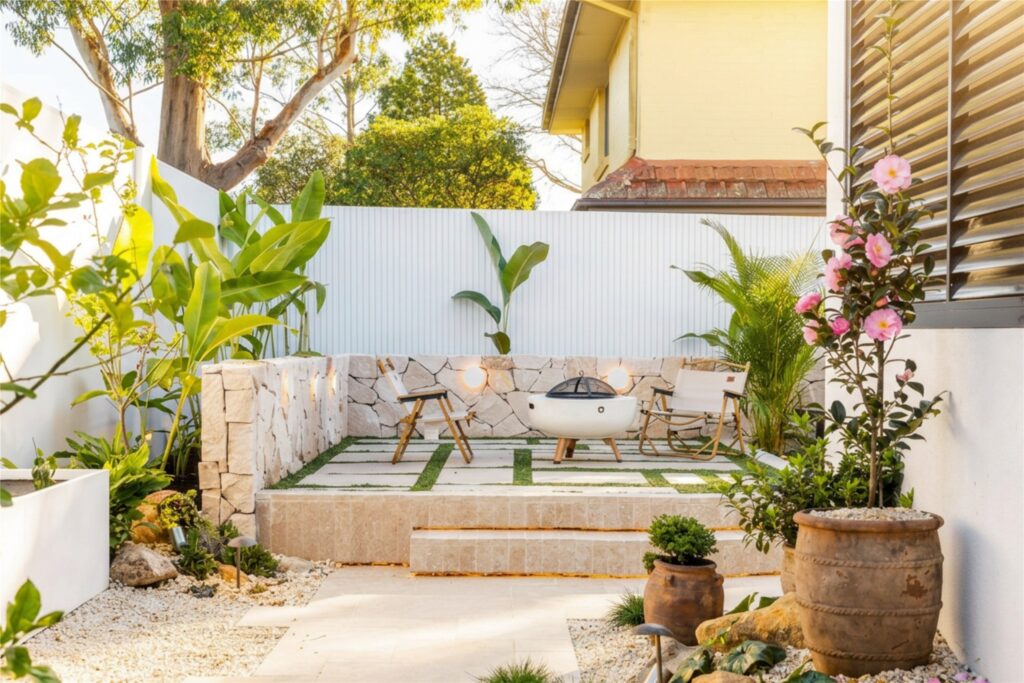
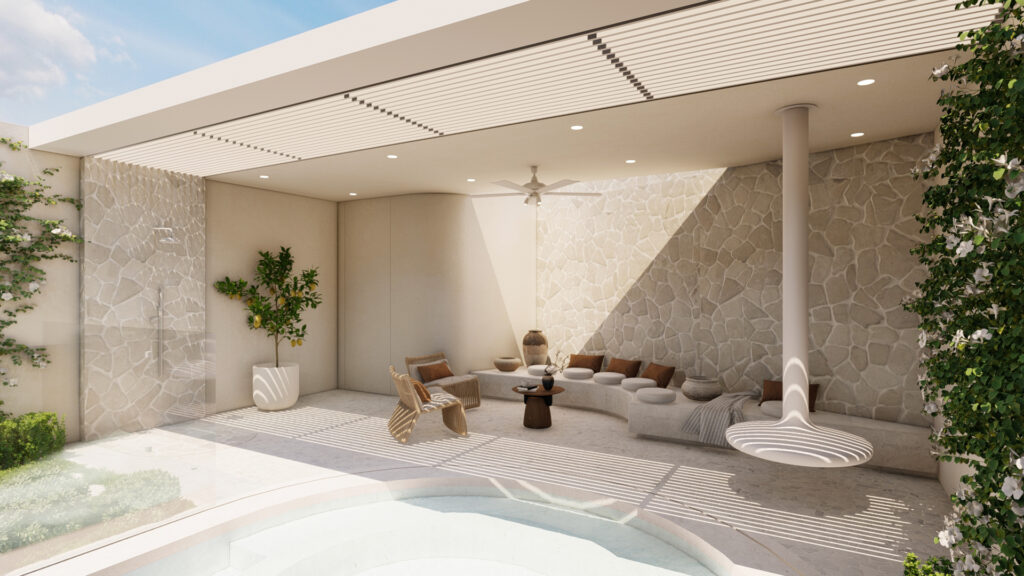
This garden blends clean design with everyday function, creating a relaxed, resort-style feel. Curved stone walls, layered planting, and soft tones add warmth and privacy. A central courtyard offers flexible outdoor living, while the backyard features a pool with spa, timber pergola, and Mediterranean-style planting—bringing together style, comfort, and practicality.

Glengowrie Residence


This garden blends a relaxed Mediterranean style with subtle Japanese influences. The front yard features gravel, vermiculite, sculptural trees, and ceramic pots, creating a Zen-inspired entry. In the courtyard, a water feature and lush planting flow seamlessly into the home through large floor to ceiling windows, complemented by a timber lounge area in soft, natural tones. The backyard combines lawn, feature trees, a spa and surrounded decking, offering a private, low-maintenance space for both entertaining and everyday relaxation.

Prospect Residence Design

Designed for a long and narrow site, this modern garden focuses on clarity, comfort, and low maintenance. Vertical metal fencing and natural stone walls frame the front yard, where a beautiful tree anchors the space alongside structured lawn, clipped shrubs, and drought-tolerant planting. A softly layered side garden offers privacy and a calm transition. The backyard becomes the social heart, featuring a swimming pool, sun lounges, a fire pit seating area, and an alfresco zone with swing seating. Light-toned materials and resilient planting bring cohesion to a practical yet inviting family garden.

Glenelg North Residence Design


Designed in a modern tropical style, this duplex garden balances a refined arrival with a relaxed backyard atmosphere. The front yard is framed by natural stone walls and vertical metal fencing, where palms and drought-tolerant planting establish a clean, welcoming entry. Tall hedges enhance privacy, while stone paving ties the garden to the home’s architecture. The backyard centres around leisure, with a bubbling water feature as the focal point, curved lawn, and built-in seating for gatherings. Lush tropical planting and a pergola alfresco create a comfortable outdoor dining space with a calm, resort-like feel.

Camberwell Residence Design

This modern minimalist garden is organised into clear front, courtyard, and backyard zones. The front yard features an off-white curved wall and metal gate, with lawn and sculptural trees creating a simple focal point. Broad steps resolve level changes, while clipped shrubs and tall hedges add order and privacy. A compact central courtyard offers a quiet moment, defined by feature trees, flowering groundcovers, and white steppers. The backyard is designed for leisure, combining an alfresco dining area, swimming pool, lawn, fire pit seating, and tropical, drought-tolerant planting for a relaxed yet structured family outdoor space.

Kensington Gardens Residence Design-2

This modern minimalist duplex garden is guided by symmetry and clear functional zoning. A shared Japanese maple defines the front public space, framed by sculpted shrubs, drought-tolerant planting, vertical metal fencing, and gently curved off-white stone walls. The layout creates a refined arrival while maintaining separation between dwellings. The backyard shifts to a relaxed mood, combining a swimming pool, lawn, fire pit seating, and tropical planting. Consistent light finishes and robust plant choices ensure a calm, cohesive outdoor space that is easy to maintain and well suited to contemporary family life.

Seaton Residence Design


This garden blends modern minimalism with a relaxed tropical feel across its front and rear zones. The front yard pairs a clean black-and-white entry with low-maintenance planting, using palms, bananas, and structured groundcovers to soften the space while keeping circulation efficient. The backyard shifts to a casual atmosphere with an open lawn, built-in seating, and tropical planting framed by a crisp white fence. Unified materials and drought-tolerant species create a cohesive, low-maintenance outdoor space suited to modern living.

Coorparoo Residence Design

Set on a long, narrow site, this design creates a calm and cohesive outdoor space through clear zoning and layered planting. The front yard features a white gate and sculptural cacti as focal points, softened by shrubs and flowering trees. The side garden adds seasonal colour with purple-flowering trees and mixed greenery. At the rear, a pool and fire pit lounge surrounded by palms form a relaxing retreat. Using gravel, stone, and drought-tolerant plants, the garden combines modern simplicity with natural texture for a timeless, low-maintenance outdoor lifestyle.

LOT 02 Bellevue Hill Residence Design

This design uses natural level changes to create layered spaces that connect the front yard with the backyard.

At the front, a circular skylight brings light to the lower level and serves as a striking feature, framed by cacti, agave, and gravel. A glass lift links the levels, while shrubs and grasses soften the stepped terrain.

The backyard centres on leisure, with a pool, spa, waterfall, and a sunken fire pit lounge, surrounded by palms and cascading greenery for a resort feel. Gravel and timber add warmth and continuity.

Overall, the design transforms level changes into a cohesive garden that blends circulation, relaxation, and lifestyle.

Tranmere Residence Design

This design complements the red-brick house with a classic, low-maintenance garden. The front yard uses simple paving, lawn, and sculpted shrubs for a formal look. Neat hedges shape the side garden, while the backyard offers a pool lounge, outdoor kitchen, and barbecue area, blending elegance with practicality.

Scroll to Top